
Lean-to wooden pergolas
A lean-to wooden pergola uses the back wall of the house as one side, so it needs two posts out front and a plate on the wall. Nobody sells one at a set price, so it is priced on a visit. The parts are priced: an L bracket is €25, a 100 mm post €22 to €29, and a bolt-down anchor €13 to €17.
A pergola with the house as one side: how it is fixed, how high it goes and what the parts cost.
Free and no obligation. Your request goes to one carpenter, not a list.
- 2posts out front
- €25an L bracket, 100 mm
- €22 to €29a 100 × 100 mm post
- €13 to €17a bolt-down anchor
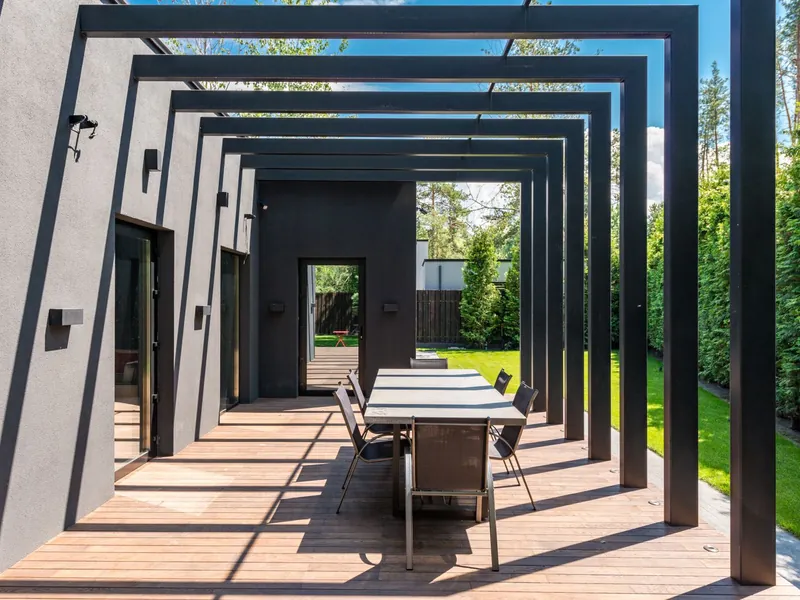
Why put it on the house
The wall takes the place of two posts and one beam. You step out of the back door and you are under it. In a short garden it also leaves the most lawn.
With open rafters it gives shade. Add clear sheets and it is dry as well. Pergolas with a roof.
Price my wooden pergola
Four taps and the price shows as you go. Your name and number come last, and only if you want a carpenter to price it.
A lean-to timber pergola, about 4 × 3 m, against the house: Priced on a visit.
How the price is worked out
The figure is what that kind and size sells for in Ireland now, with VAT included. Where sellers differ, you see the lowest and the highest. A kit price is for the kit delivered, not put up. The base, the fixings to the ground, a roof and lights are not in it, because they depend on your garden. A built price covers the timber and the work, before the travel to your county. Use it to plan with. It isn't a quote: the carpenter prices yours after seeing where it goes.
Fixing it to the wall
- The wall plate. A timber board bolted along the wall, which the rafters rest on. The bolts have to reach block or concrete.
- External insulation. The anchors must pass through it into the block behind. Fixing to the render alone will not hold.
- The seal. The joint is flashed or sealed so rain cannot run down behind the plate.
- What is on the wall. Vents, taps, lights and downpipes. The plate goes round them or they are moved first.
Setting the height
The house sets it. The back edge goes above the door head and below any upstairs window sill. With a roof on, the front edge sits lower than the back so the water falls away.
Stock pergola kits leave 2.2 to 2.48 m clear underneath. Aim for at least 2.2 m under the front beam, and keep the whole thing under 3 m.
What the parts cost
L connector bracket, 100 mm
€25
Galvanised steel, 2.5 mm.
100 × 100 mm post, 2.4 m
€22 to €29
Treated. Two merchants.
Bolt-down anchor, 90 mm
€13 to €17
For concrete, paving or decking.
The finished lean-to is priced on a visit, because the wall, the width and the roof all change it. Pergola brackets.
A lean-to and planning
Once a timber frame is bolted to the house and given a solid roof, or has its sides filled in, the council may treat it as an extension rather than a garden structure. Either route can be exempt, under different limits, so settle which one applies before you buy.
Other kinds to look at
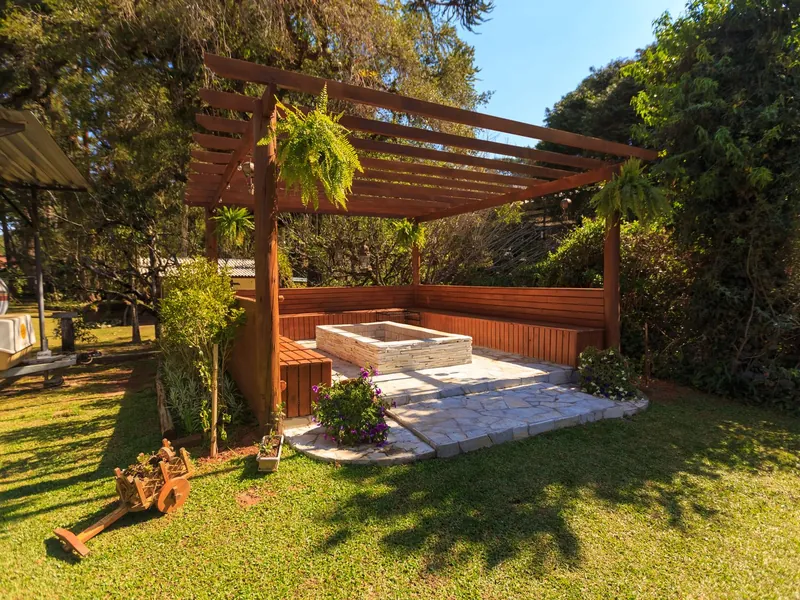 Timber pergolas, built to sizeA carpenter builds it to your garden's sizes. From €1,920 at 3 × 3 m, before travel.
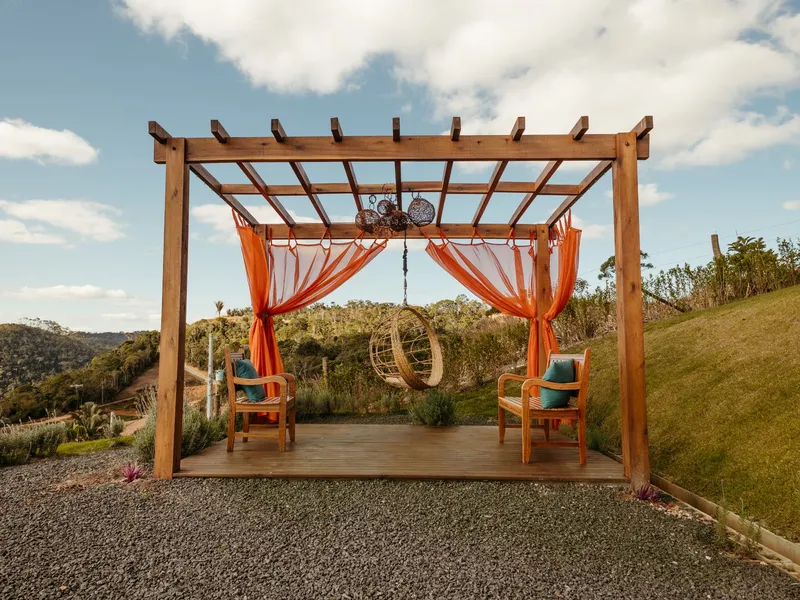 Pergola kitsCut, drilled and delivered. Small ones are €428 to €733.
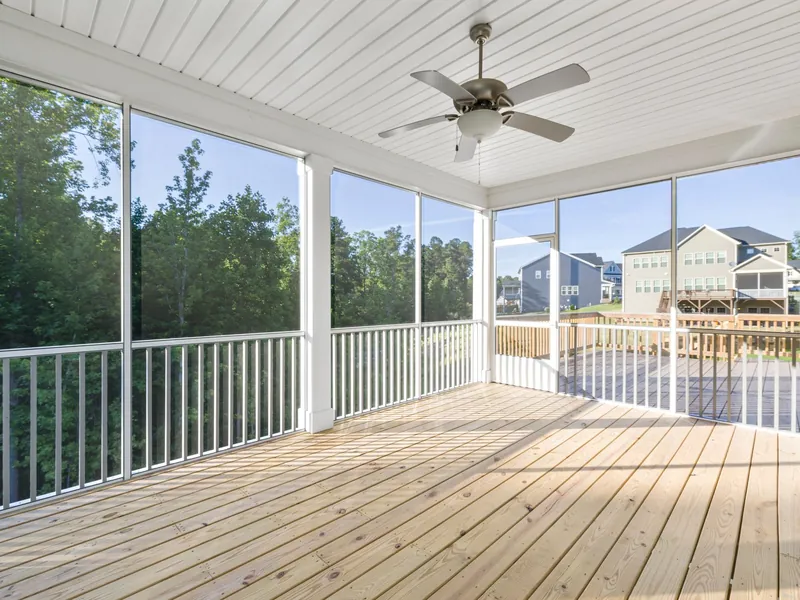 A wooden pergola with a roofClear sheets over the rafters cost €46 a m².
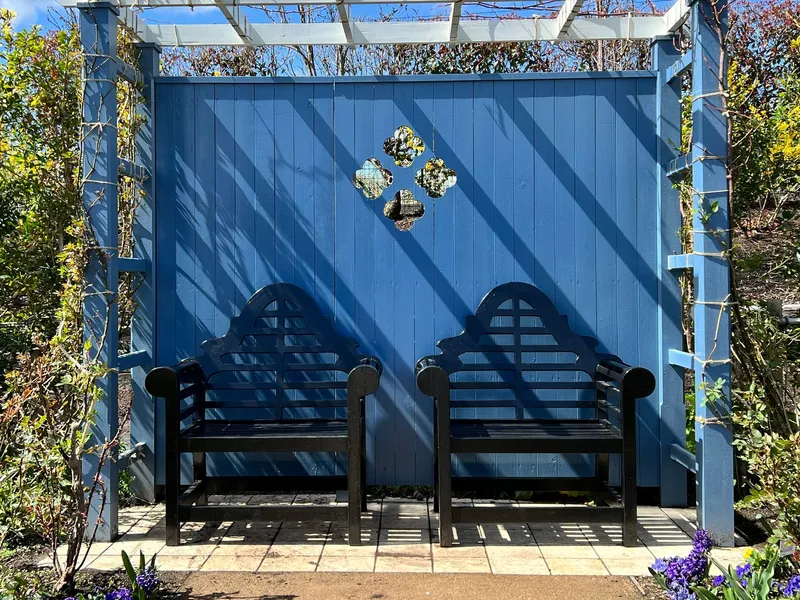 Corner pergolasKits are €560 and €733, in two sizes.
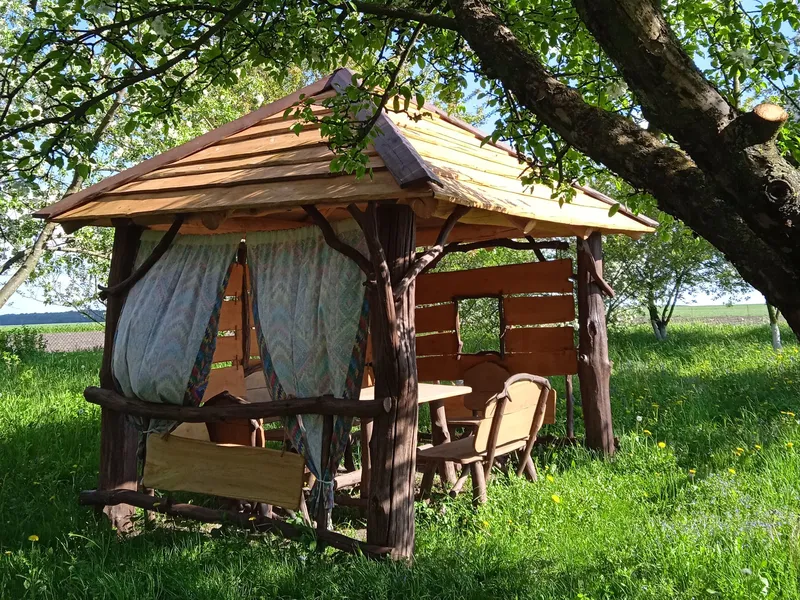 Wooden gazebosA solid roof on four posts. €2,317 to €3,324 at 3 × 3 m.
Questions before you buy
How much is a lean-to wooden pergola?
A lean-to wooden pergola uses the back wall of the house as one side, so it needs two posts out front and a plate on the wall. Nobody sells one at a set price, so it is priced on a visit. The parts are priced: an L bracket is €25, a 100 mm post €22 to €29, and a bolt-down anchor €13 to €17.
Can I fix a lean-to to any wall?
To solid block or concrete, yes. A timber-frame wall, or one with external insulation, needs a fixing made for it.
How high should it be?
Clear of the door head and any upstairs sill, with at least 2.2 m under the front beam, and under 3 m overall.
Can I fix it to the fascia?
No. A fascia holds a gutter and not a roof. The plate goes on the wall below it.
Does a lean-to need planning permission?
Once a timber frame is bolted to the house and given a solid roof, or has its sides filled in, the council may treat it as an extension rather than a garden structure. Either route can be exempt, under different limits, so settle which one applies before you buy.
Everything on this site
Wooden pergolas
Build it and fix it
Cost, rules and answers
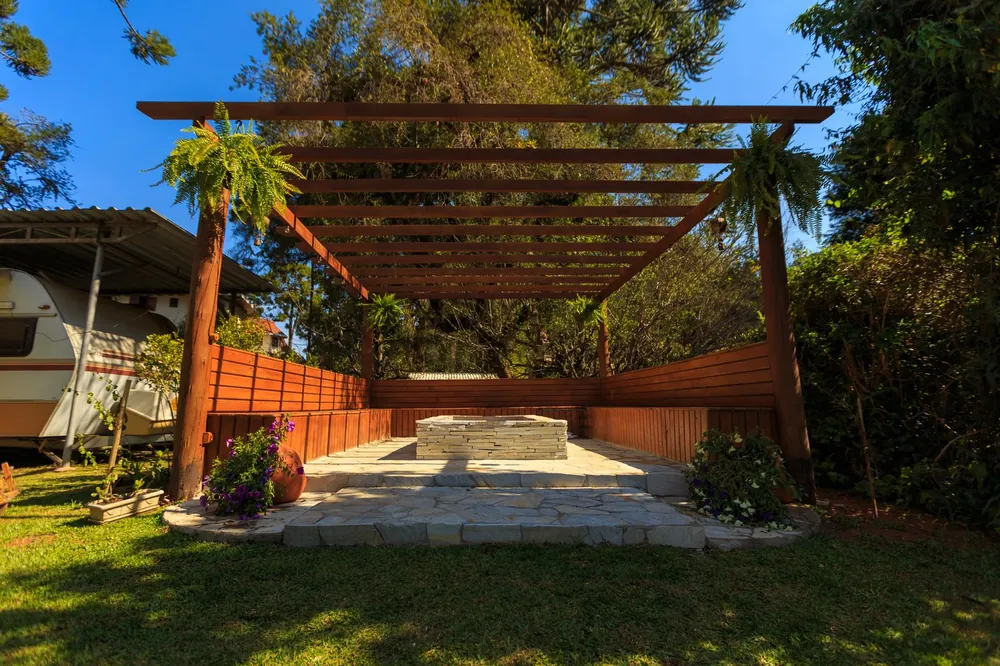
See the price before anyone rings
Pick what you are after, how big and where it stands. When you want a firm price, it goes to a single carpenter who covers your county.